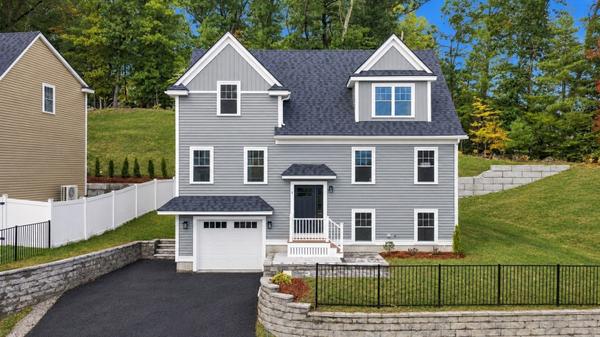
5 Sylvan Hill Crossing
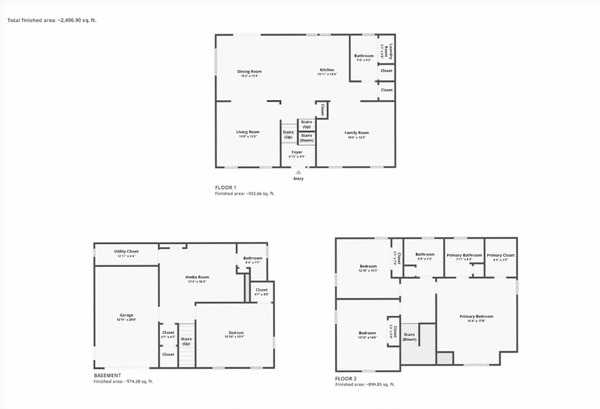
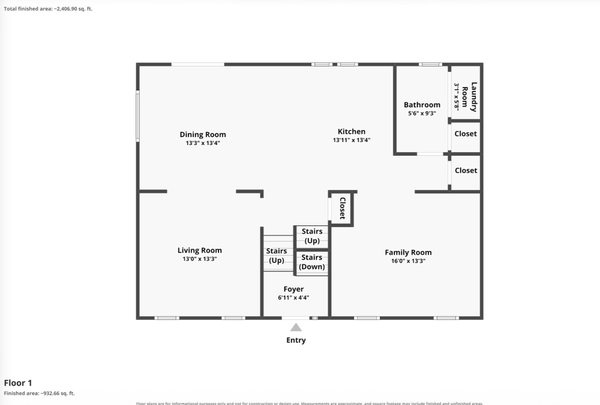
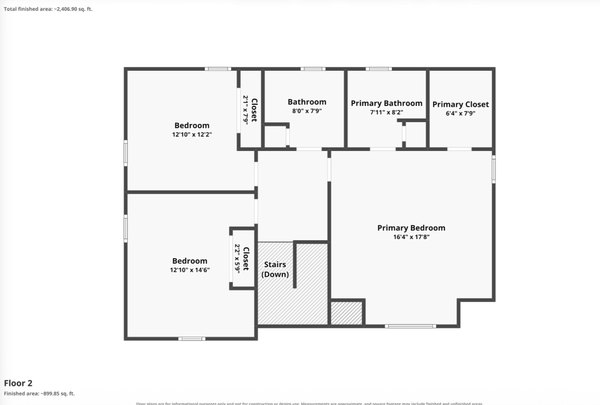
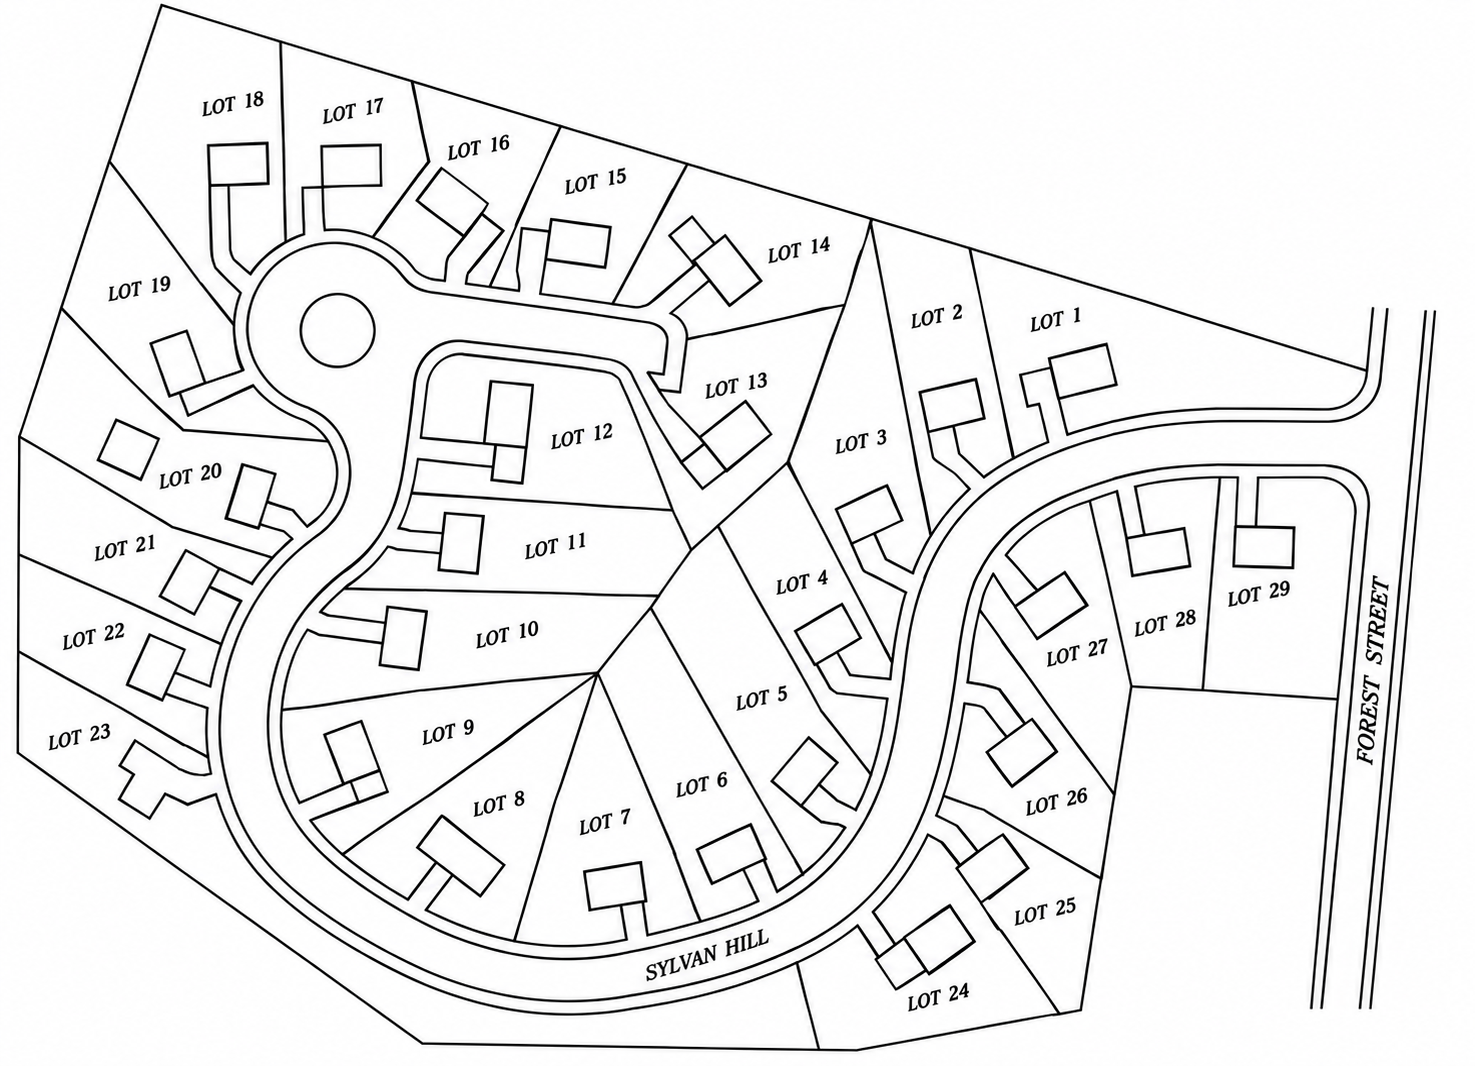
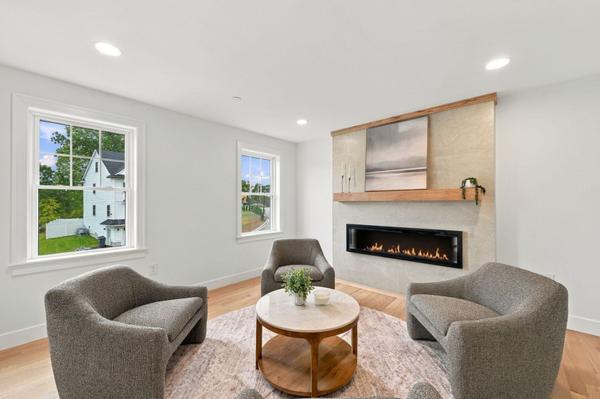
Stunning NEW CONSTRUCTION from premier builder starting at $910,000. Sylvan Hill Crossing, a brand-new community of 29 homes is offering several floor plans some with two-car garages. This beautiful home features 4 bedrooms and 3.5 baths and 3 finished floors features an open layout with hardwood flooring throughout. The white kitchen is the heart of the home, with quartz countertops, a large center island, GE Profile stainless steel appliances, a pantry closet, and recessed lighting, all flowing seamlessly into 2 dedicated living spaces. The main floor offers a living room, a spacious family room anchored by a 60" electric fireplace with tiled surround, laundry hookups, and a tiled half bath. Upstairs, the primary suite includes a walk-in closet and a custom-tiled bath with double vanity, joined by two additional bedrooms and a tiled hall bath.
List Price - $910,000
The finished lower level adds remarkable versatility with a bedroom or bonus room, full bath, living area, storage room, and utilities for a second kitchen, making it in-law ready/ADU with above-grade windows. Built for efficiency and peace of mind, the home features an electric heat pump with central air, 200-amp service, solar-ready design, a fire suppression system, and city water and TOWN SEWER. Outside, enjoy a paver patio, irrigation on the front, rear, and side yards, and low-maintenance vinyl siding with PVC trim. A one-car garage with a smartphone-enabled opener and an EV charger outlet completes this home at Sylvan Hill Crossing, where thoughtful design meets modern comfort.
Floorplan