

102 Bellevue Rd
Andover, MA 01810
- 4 Beds
- 3 Baths Full Baths: 2 Half Baths: 2
- 3,961 SqFt
- 1 Lot Size
- 2000 Year Built
GALLERY




PROPERTY DETAIL
Key Details
Sold Price $1,350,000
Property Type Single Family Home
Sub Type Single Family Residence
Listing Status Sold
Purchase Type For Sale
Square Footage 3, 961 sqft
Price per Sqft $340
MLS Listing ID 72971662
Sold Date 05/26/22
Style Colonial
Bedrooms 4
Full Baths 2
Half Baths 2
HOA Y/N false
Year Built 2000
Annual Tax Amount $12,969
Tax Year 2022
Lot Size 1.000 Acres
Acres 1.0
Property Sub-Type Single Family Residence
Location
State MA
County Essex
Zoning SRC
Direction Rte 133 to Bellevue (corner of Regis)
Rooms
Family Room Cathedral Ceiling(s), Ceiling Fan(s), Flooring - Hardwood, Recessed Lighting
Basement Full, Finished, Walk-Out Access, Interior Entry, Garage Access, Sump Pump
Primary Bedroom Level Second
Dining Room Flooring - Hardwood, Exterior Access, Recessed Lighting
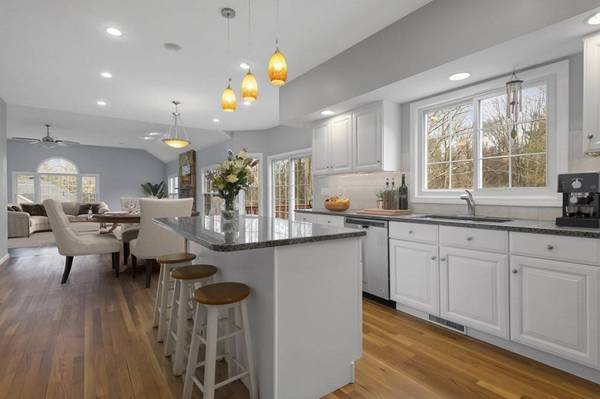
Kitchen Flooring - Hardwood, Dining Area, French Doors, Kitchen Island, Exterior Access, Recessed Lighting, Stainless Steel Appliances, Lighting - Pendant
Building
Lot Description Corner Lot, Wooded
Foundation Concrete Perimeter
Sewer Private Sewer
Water Public
Architectural Style Colonial
Interior
Interior Features Closet, Closet/Cabinets - Custom Built, Countertops - Stone/Granite/Solid, Wet bar, Lighting - Pendant, Loft, Game Room, Office, Foyer, High Speed Internet
Heating Oil, Hydro Air
Cooling Central Air
Flooring Tile, Carpet, Hardwood, Flooring - Wall to Wall Carpet, Flooring - Laminate, Flooring - Hardwood
Fireplaces Number 1
Fireplaces Type Family Room
Appliance Range, Dishwasher, Microwave, Refrigerator, Washer, Dryer, Oil Water Heater, Tank Water Heater, Plumbed For Ice Maker, Utility Connections for Electric Range, Utility Connections for Electric Oven, Utility Connections for Electric Dryer
Laundry Second Floor, Washer Hookup
Exterior
Exterior Feature Rain Gutters, Sprinkler System
Garage Spaces 2.0
Community Features Public Transportation, Shopping, Tennis Court(s), Park, Walk/Jog Trails, Golf, Medical Facility, Bike Path, Highway Access, House of Worship, Private School, Public School
Utilities Available for Electric Range, for Electric Oven, for Electric Dryer, Washer Hookup, Icemaker Connection
Roof Type Shingle
Total Parking Spaces 8
Garage Yes
Schools
Elementary Schools Sandborn
Middle Schools Woodhill
High Schools Andover High
Others
Senior Community false
SIMILAR HOMES FOR SALE
Check for similar Single Family Homes at price around $1,350,000 in Andover,MA

Pending
$1,199,000
75 Elm Street, Andover, MA 01810
Listed by Betsy Herald of The Charles Realty4 Beds 1.5 Baths 3,168 SqFt
Pending
$1,599,000
5 Powers Rd, Andover, MA 01810
Listed by Bryan Perreira of LAER Realty Partners4 Beds 3.5 Baths 5,334 SqFt
Active
$1,320,000
139 Hidden Rd, Andover, MA 01810
Listed by Signature Collective Team of Serhant3 Beds 3 Baths 3,474 SqFt
CONTACT
